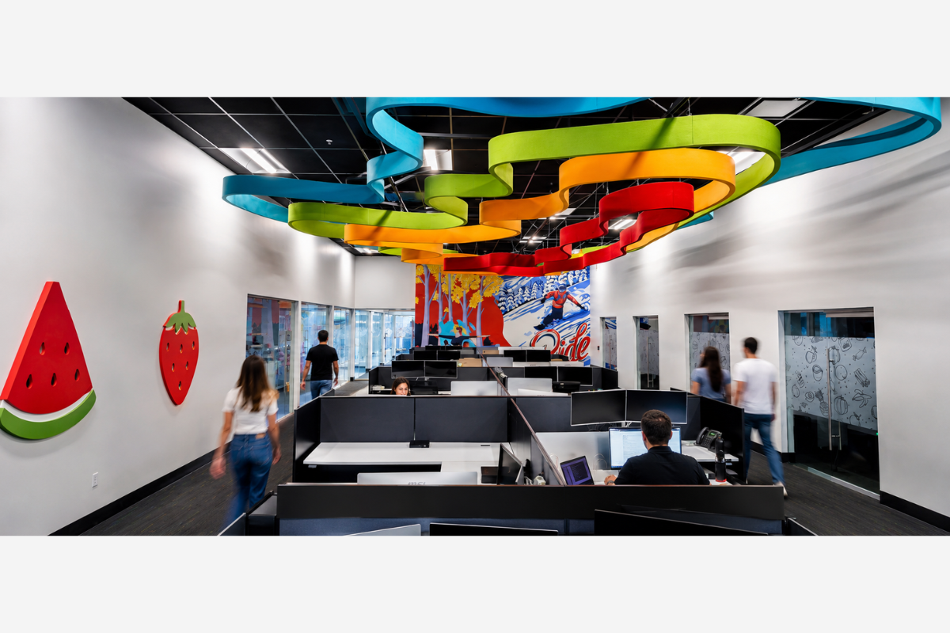
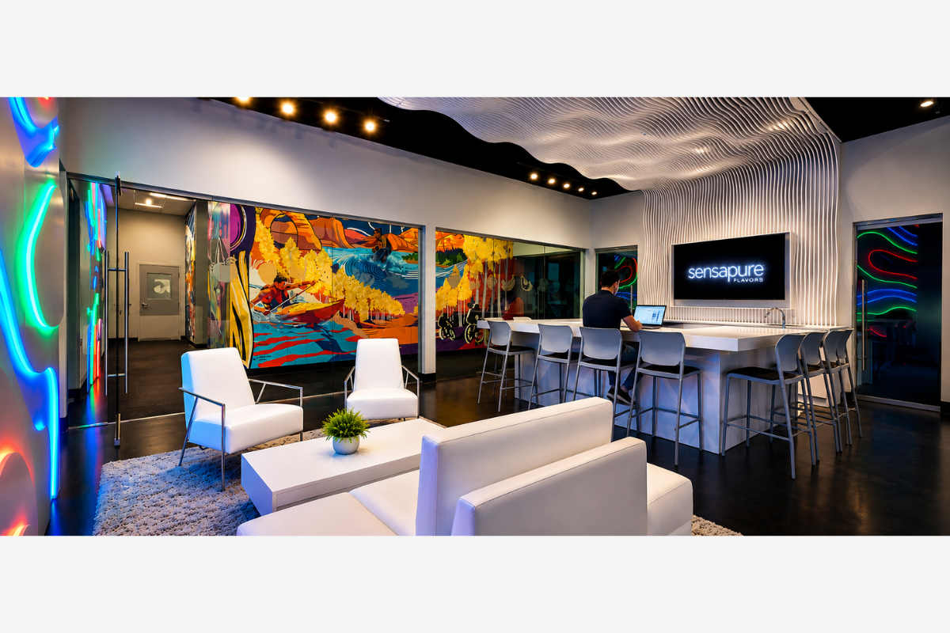
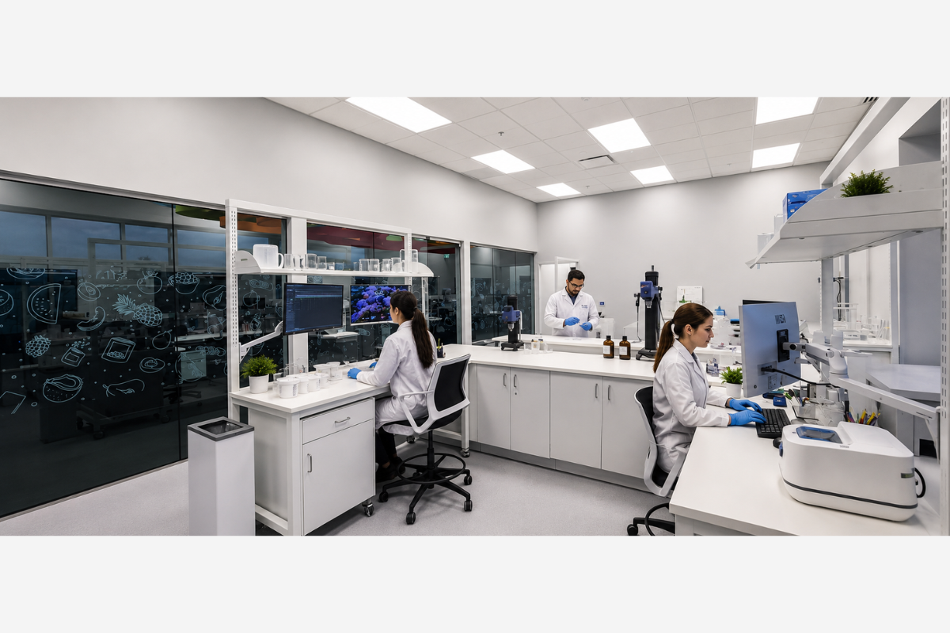
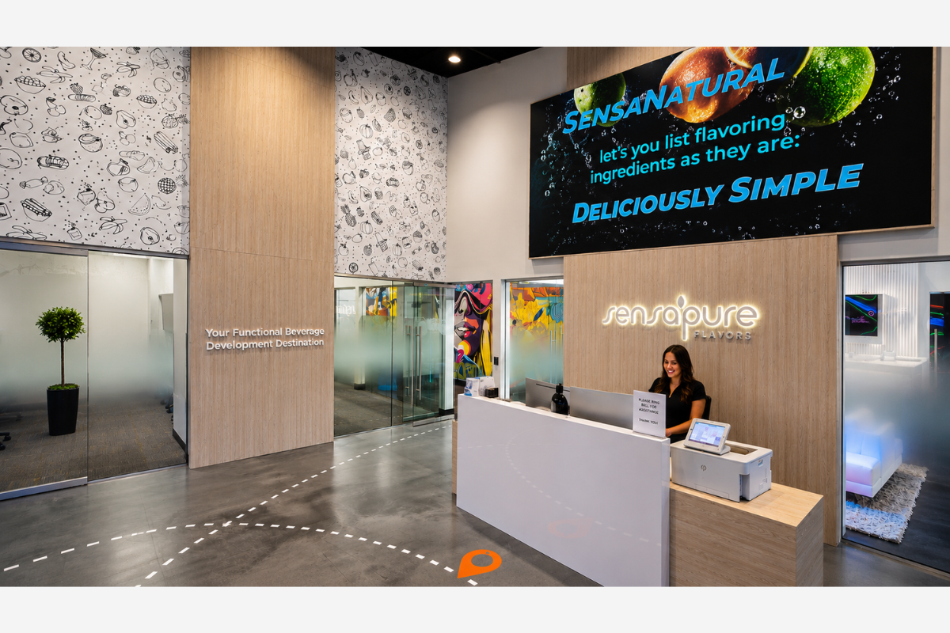
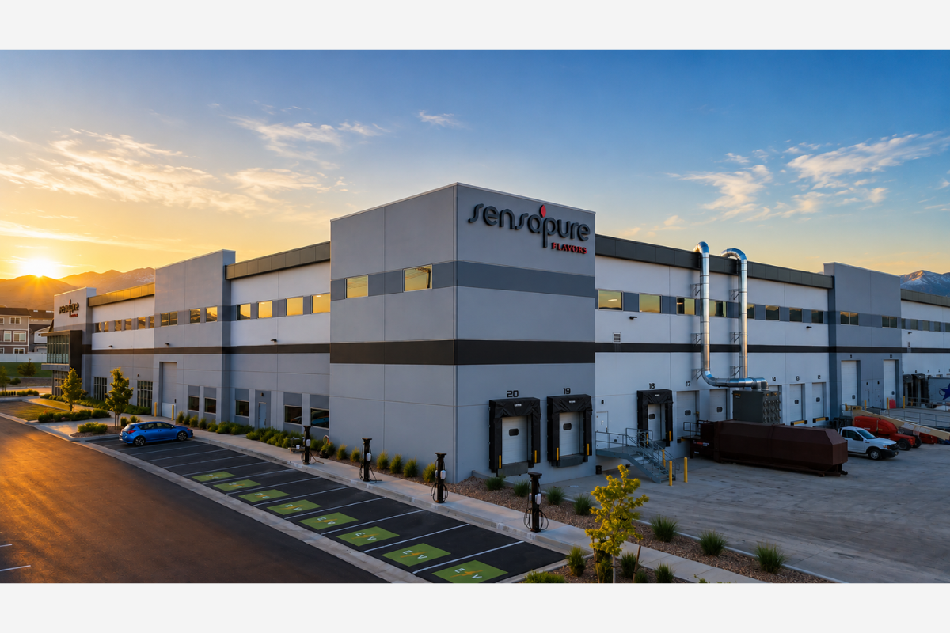
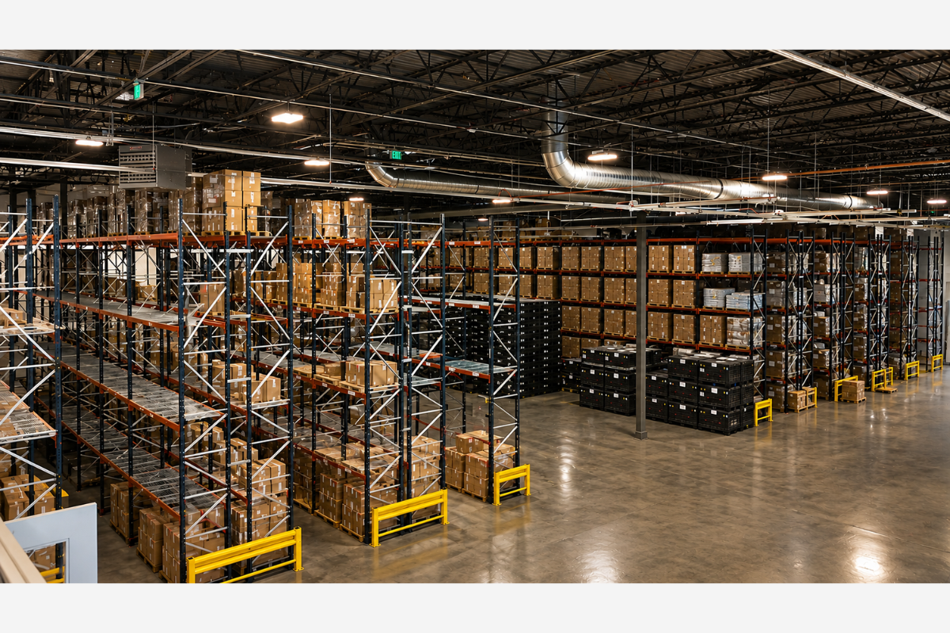




The Sensapure project in Lehi, Utah was a fast-paced tenant improvement within an existing tilt-up building, transforming approximately 20,000 square feet of unimproved shell space into a specialized production and office facility. The project’s 35-foot clear ceiling height and aggressive completion schedule added complexity, requiring careful coordination and efficient execution to keep the build-out moving on pace.
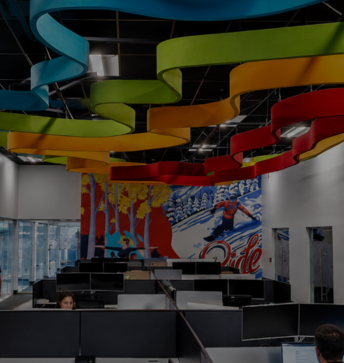

The scope includes new office areas, reception spaces, conference rooms, testing rooms, quality control areas, and blending and manufacturing spaces. These production areas will support the manufacture of carbonated drinks, non-carbonated beverages, and powdered flavor mixes for bottled water.
This tenant improvement demanded close attention to schedule, coordination, and the integration of multiple functional spaces within an existing shell environment. The combination of high-bay volume, production requirements, and a rapid delivery timeline made this a complex build-out that benefited from disciplined project management and construction sequencing.
Gramoll’s approach to precise project delivery and hands-on involvement aligned well with the fast-paced schedule and complexity of this project. The result is a facility designed to support both day-to-day office operations and specialized beverage production in a space tailored to the client’s manufacturing needs.