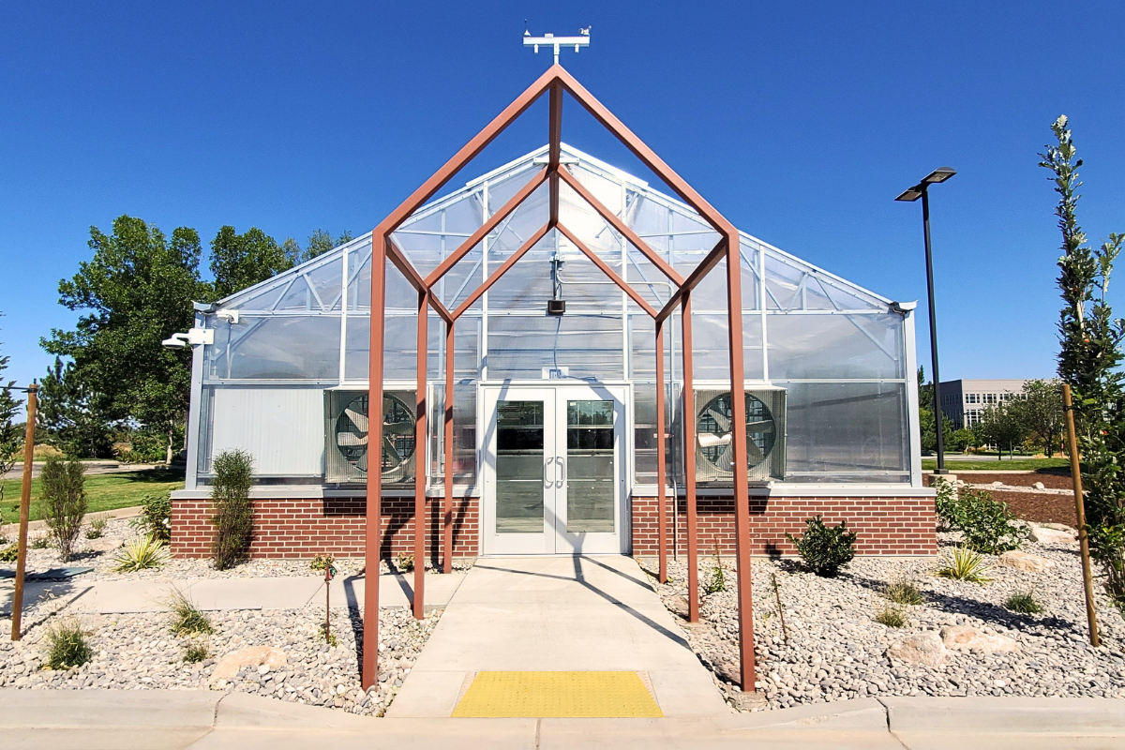
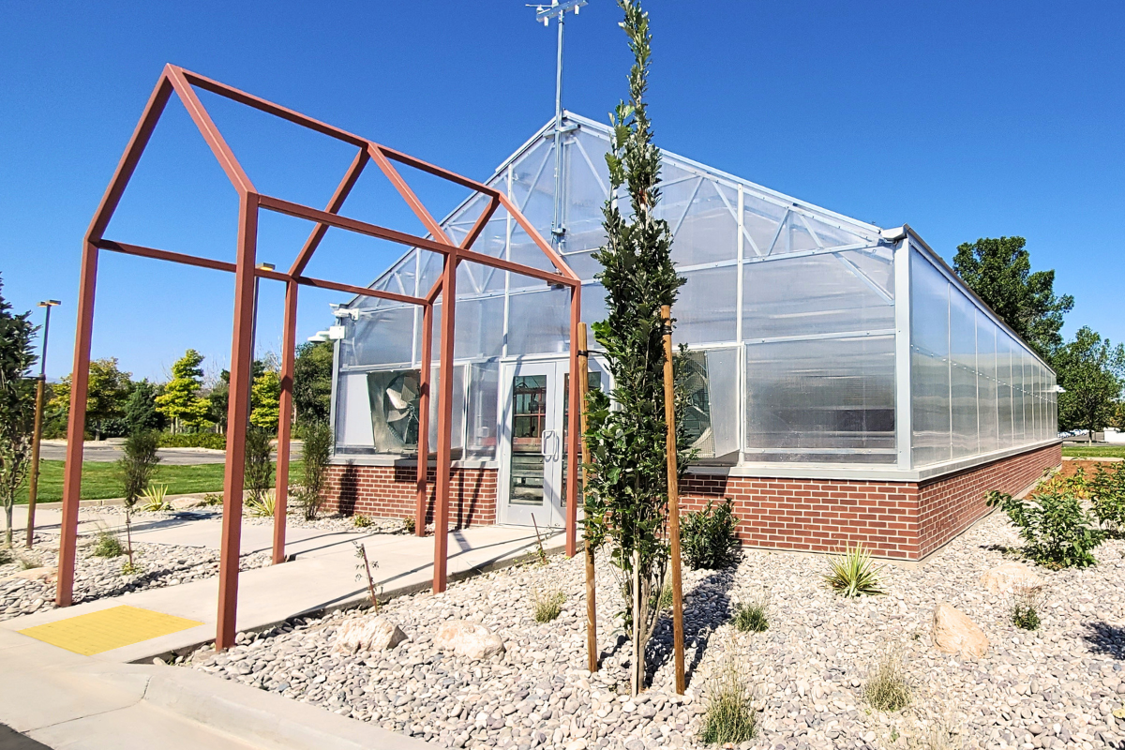
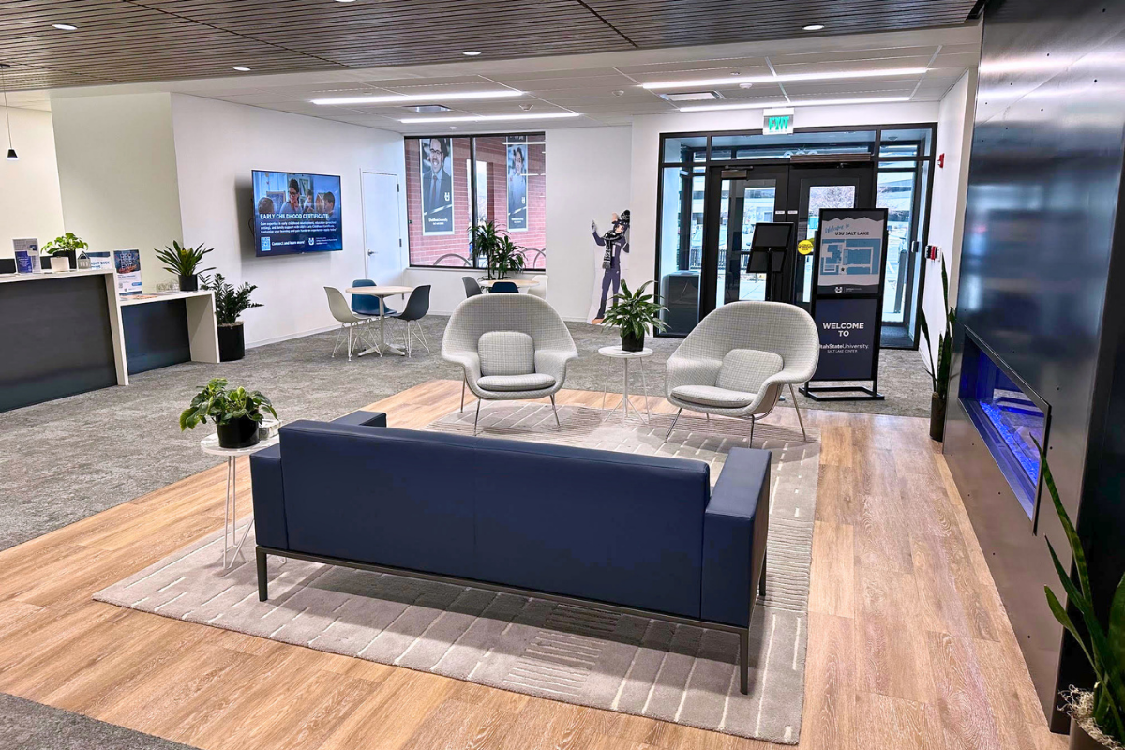
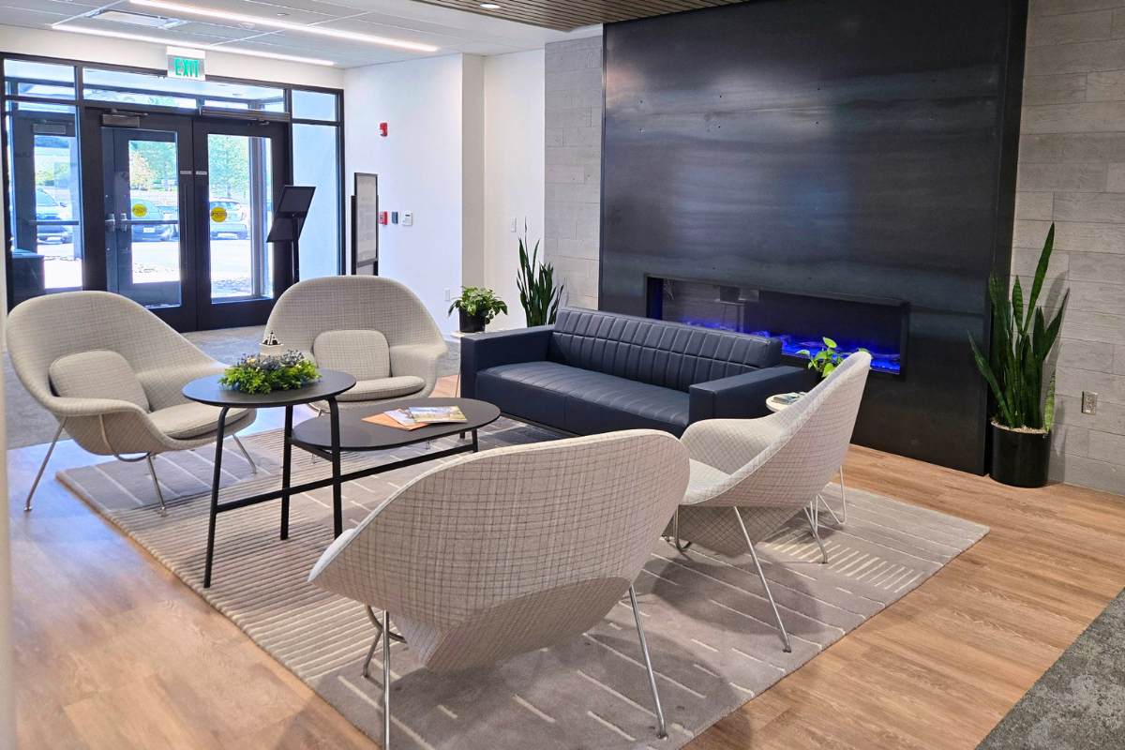
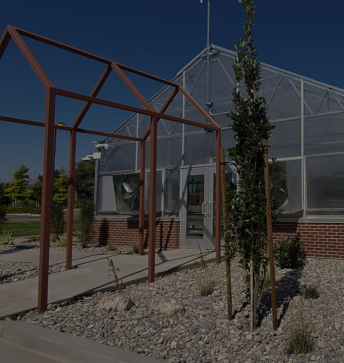




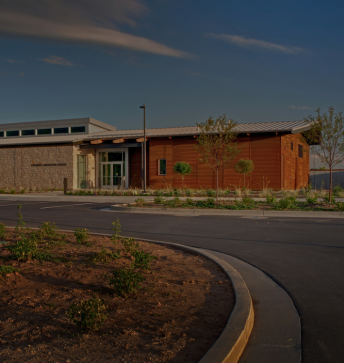








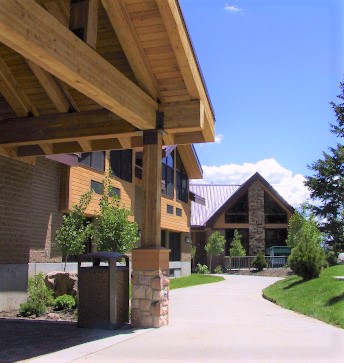
The USU Salt Lake Center Green House and New East Entry projects were coordinated campus improvements that added a new 30-by-60 greenhouse and reorients the main entry experience on the east side of the building. The project combines facility expansion, utility upgrades, and site circulation changes to create a more functional and welcoming environment for students and visitors.
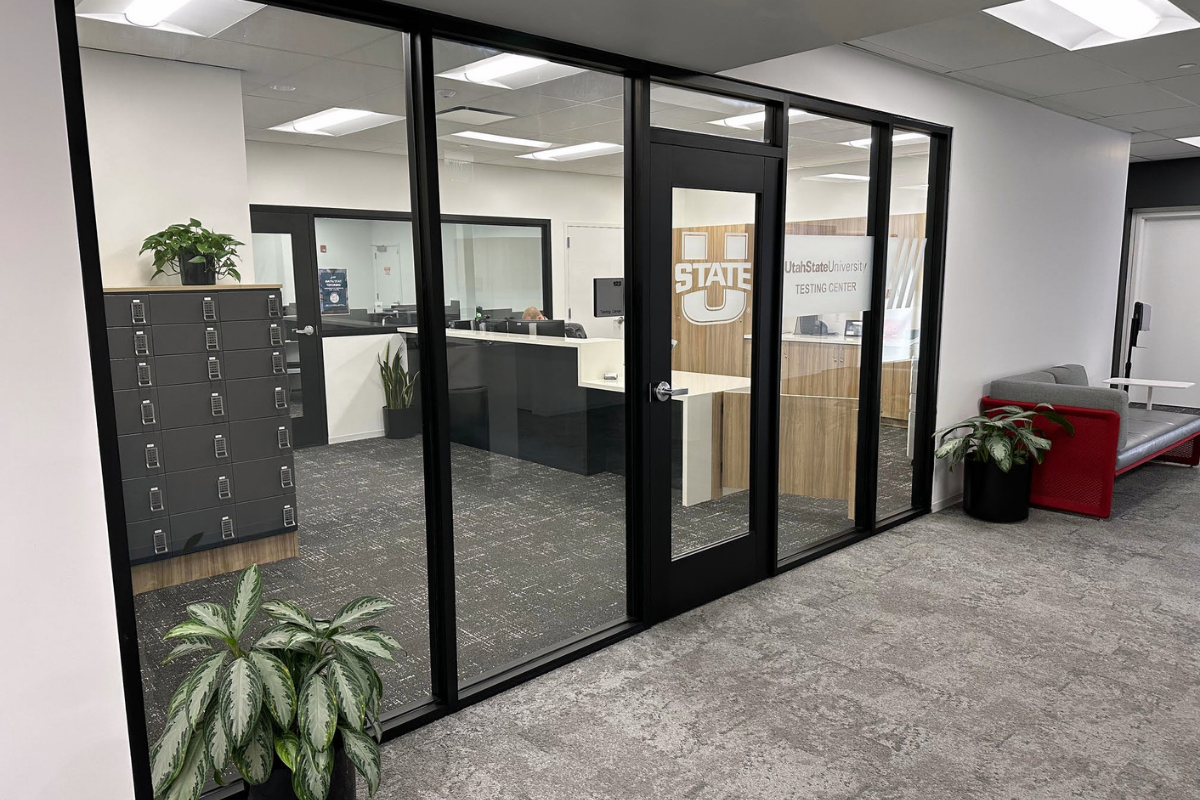
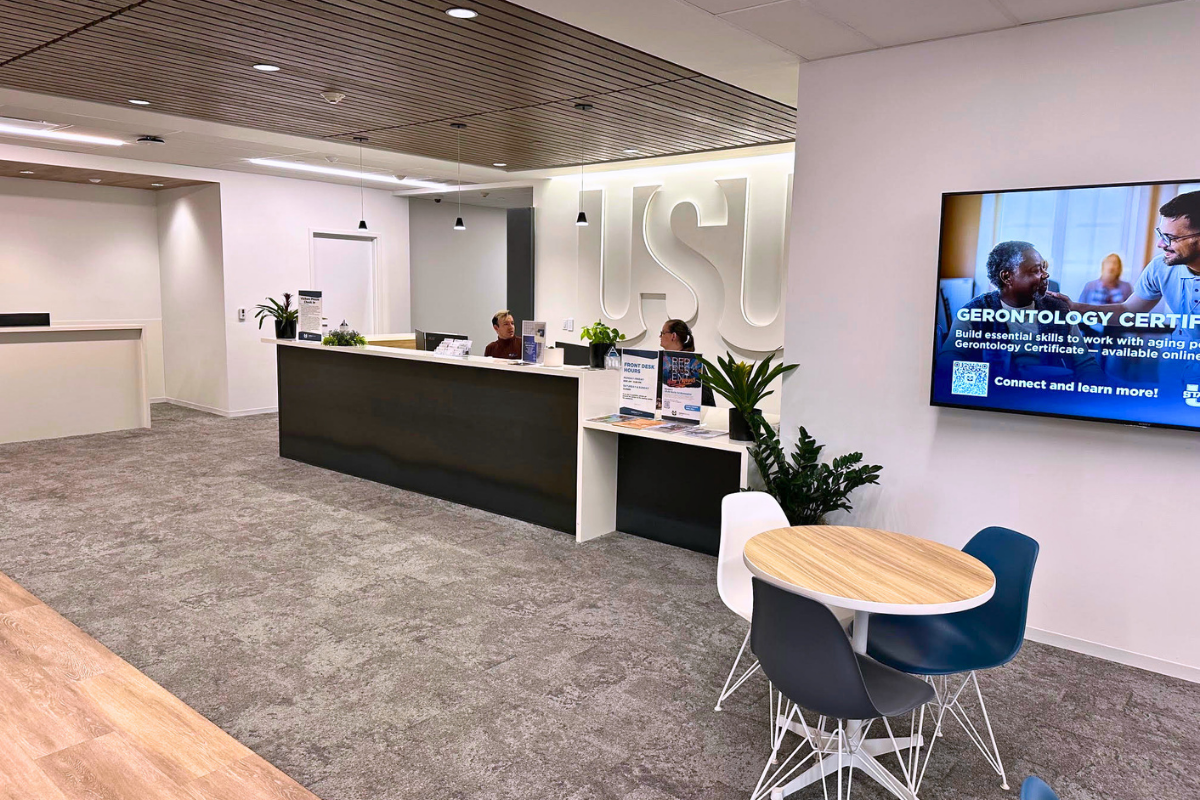
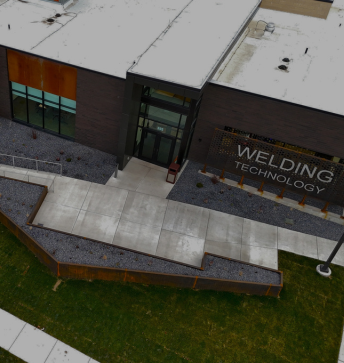
The greenhouse is designed with fully automated climate control and a weather station to support reliable growing conditions and hands-on educational use. In addition to the new greenhouse, the project includes a relocated main building entrance, a new HVAC system for the administrative area and east entry, and a relocated testing and proctor entrance.
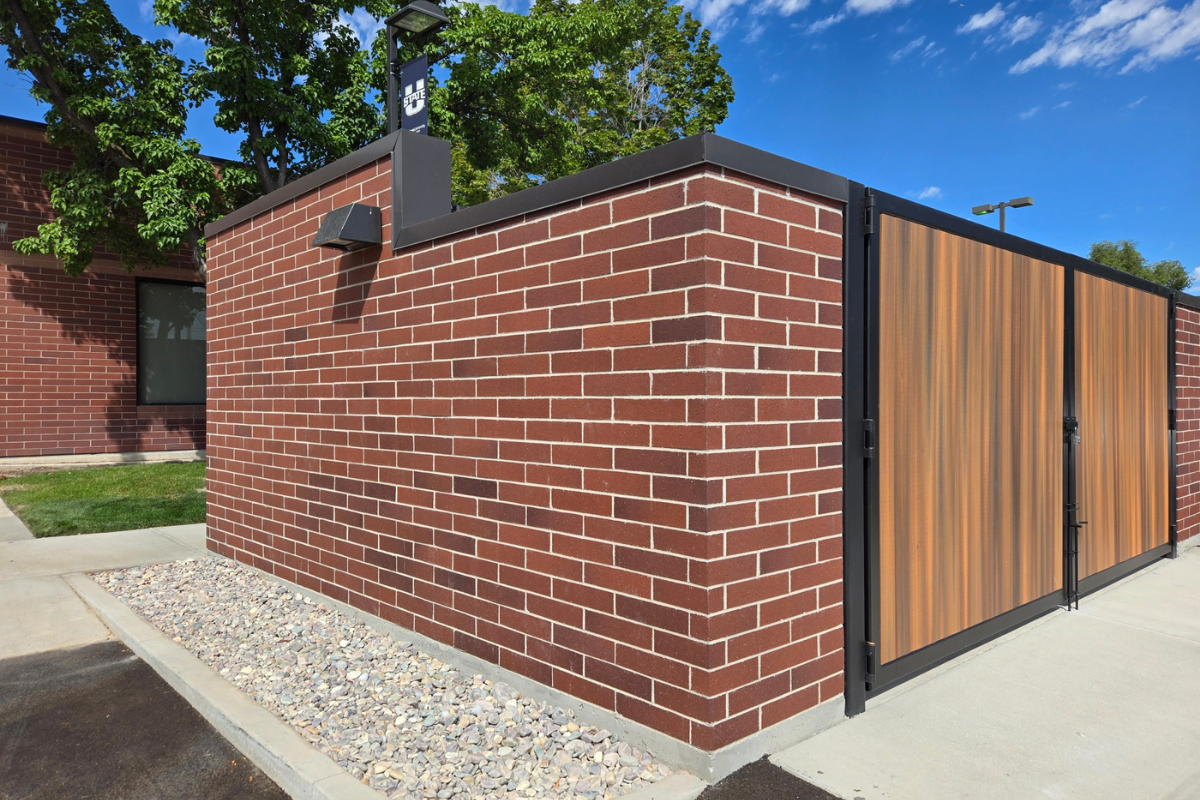
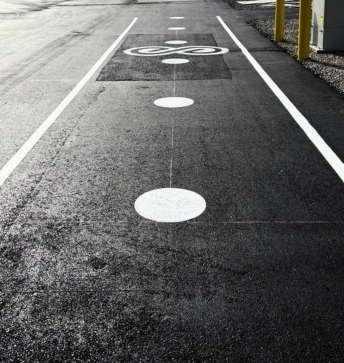
The exterior work also includes a new storage and trash enclosure, a widened main entrance to the parking lot, and a new main entrance sign to strengthen wayfinding and campus identity. These changes improve both daily operations and the first impression of the Salt Lake Center while supporting smoother access.
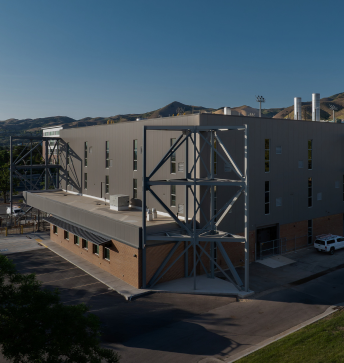
The project required careful coordination between building systems, site work, and occupied-campus operations. Keeping the campus operational posed a challenge, with an entrance relocated and new mechanical infrastructure introduced. Gramoll’s team met this challenge, delivering a complex, multi-faceted campus enhancement.